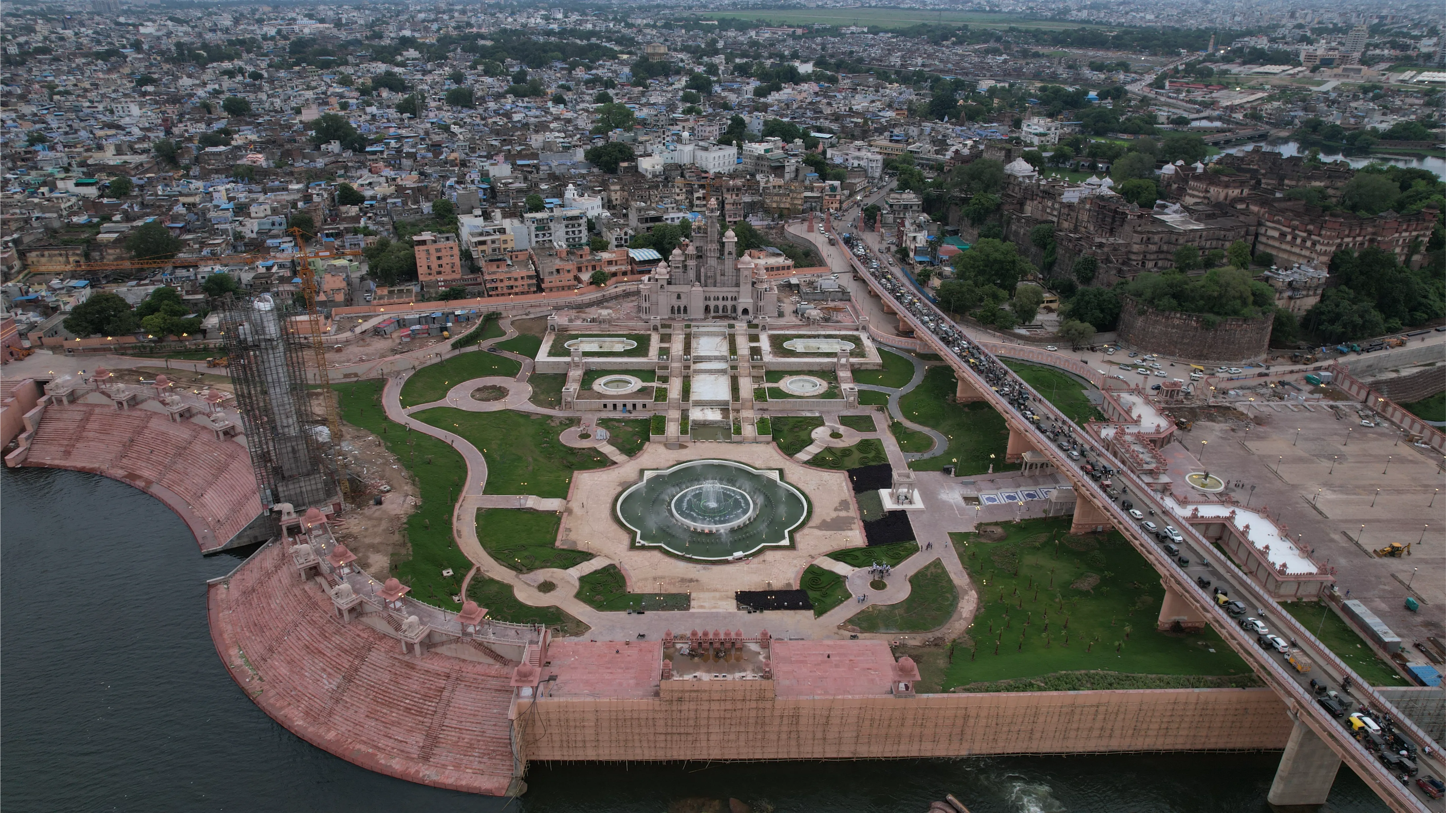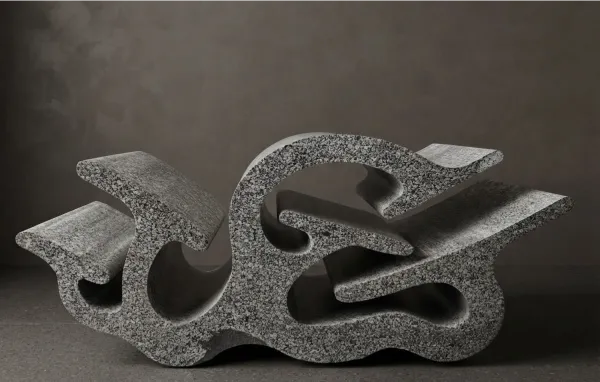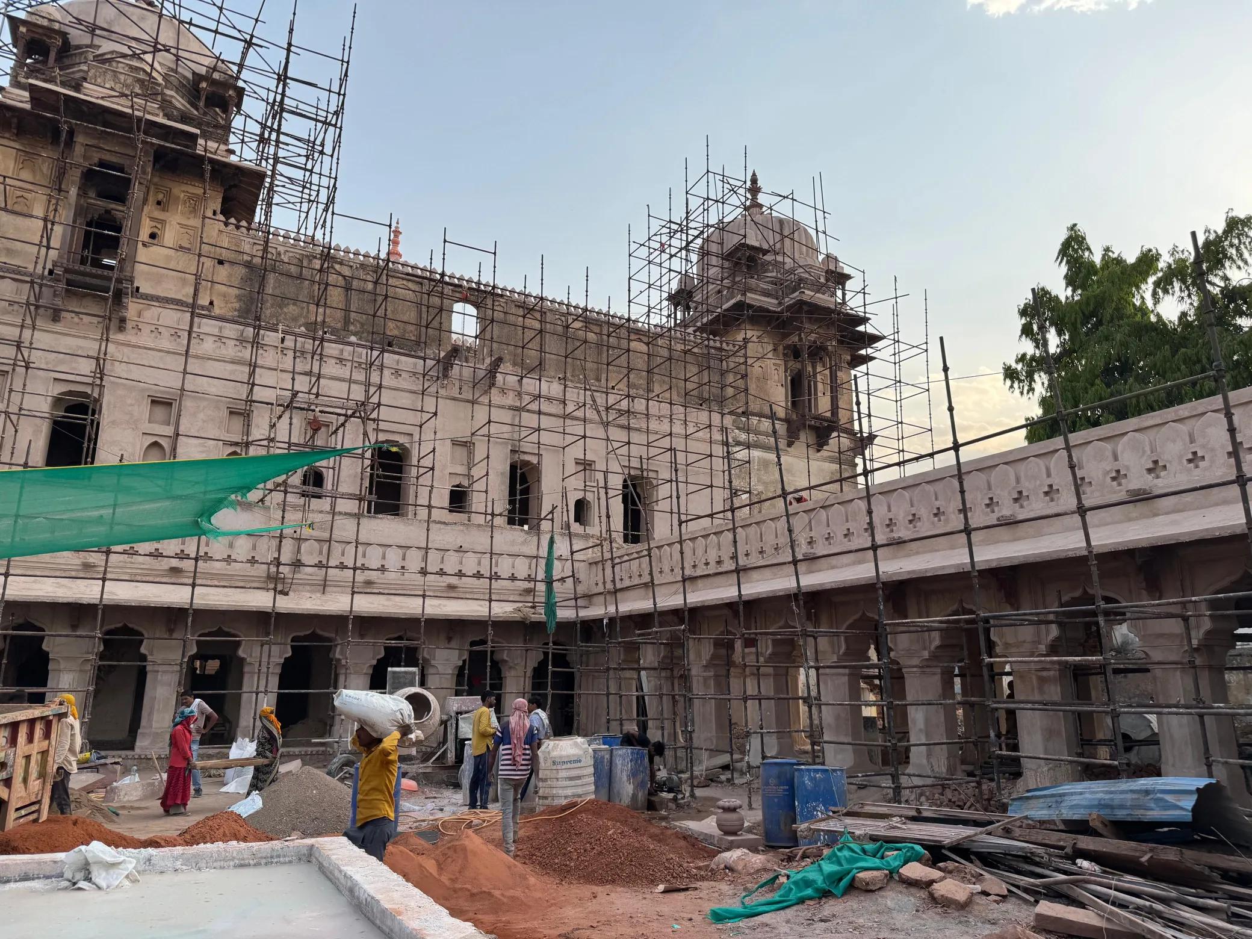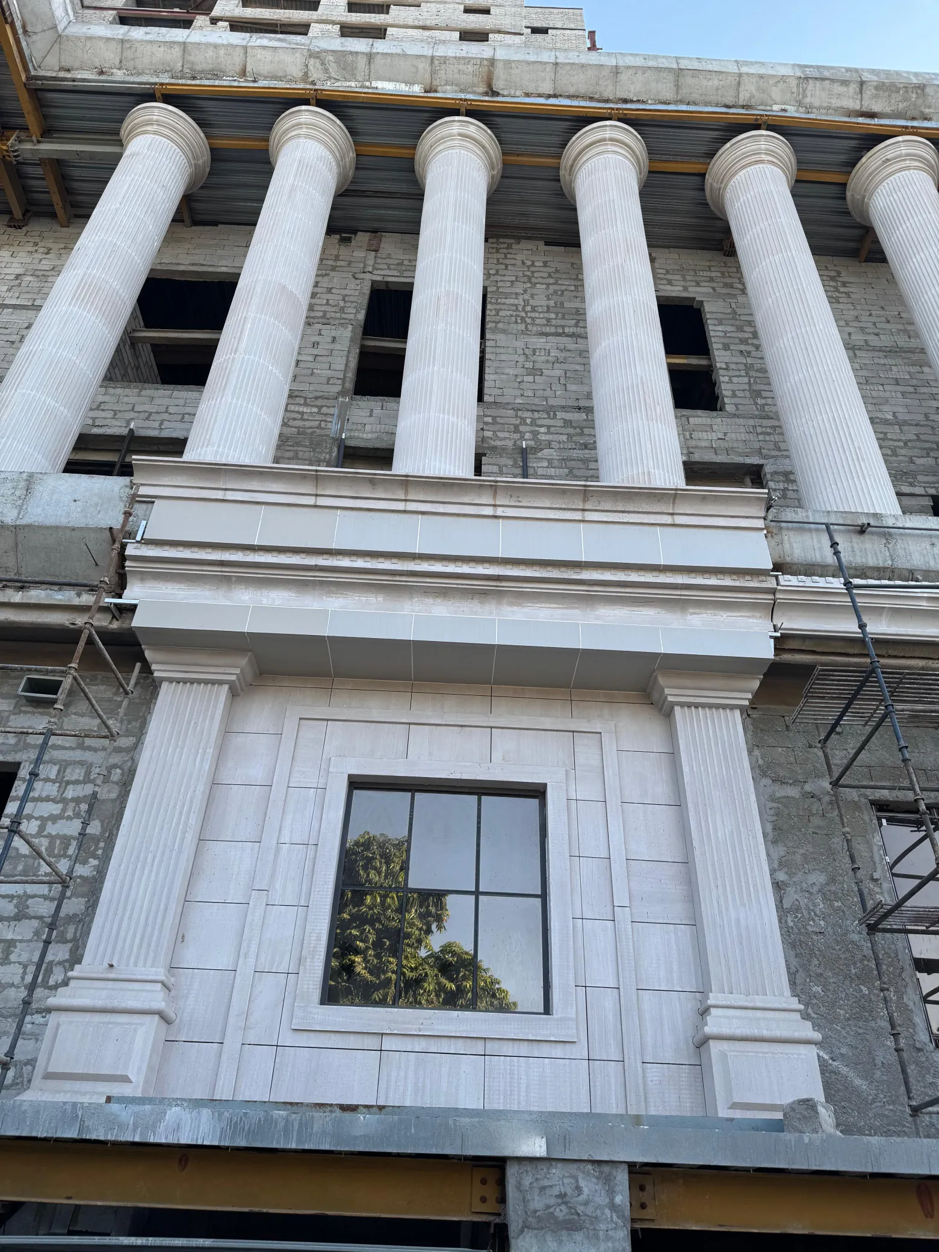
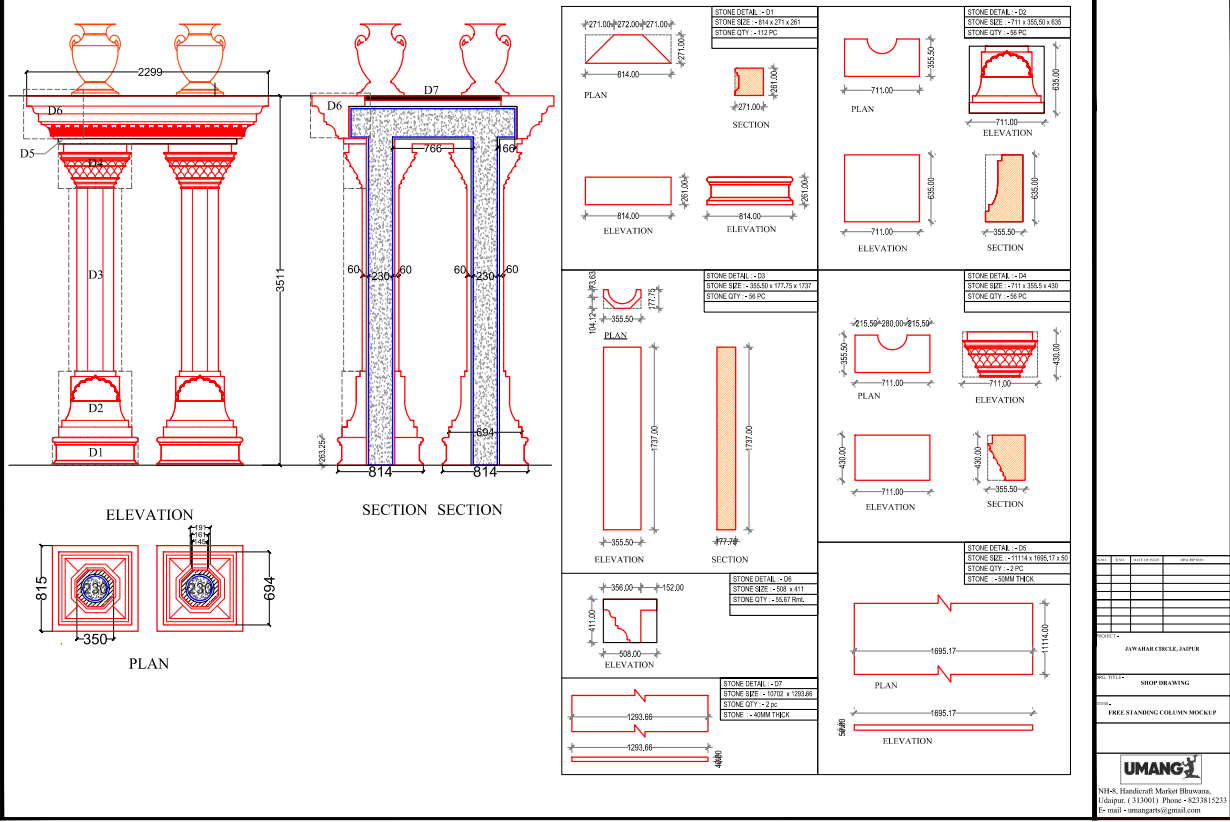
From Architectural Intent to Production-Ready Details
Umang Arts & Exports provides detailed stone shop drawings, production drawings and installation details for architectural stonework. Our drawings translate design concepts, architectural drawings and project requirements into clear technical documentation for production, cutting, finishing and installation.
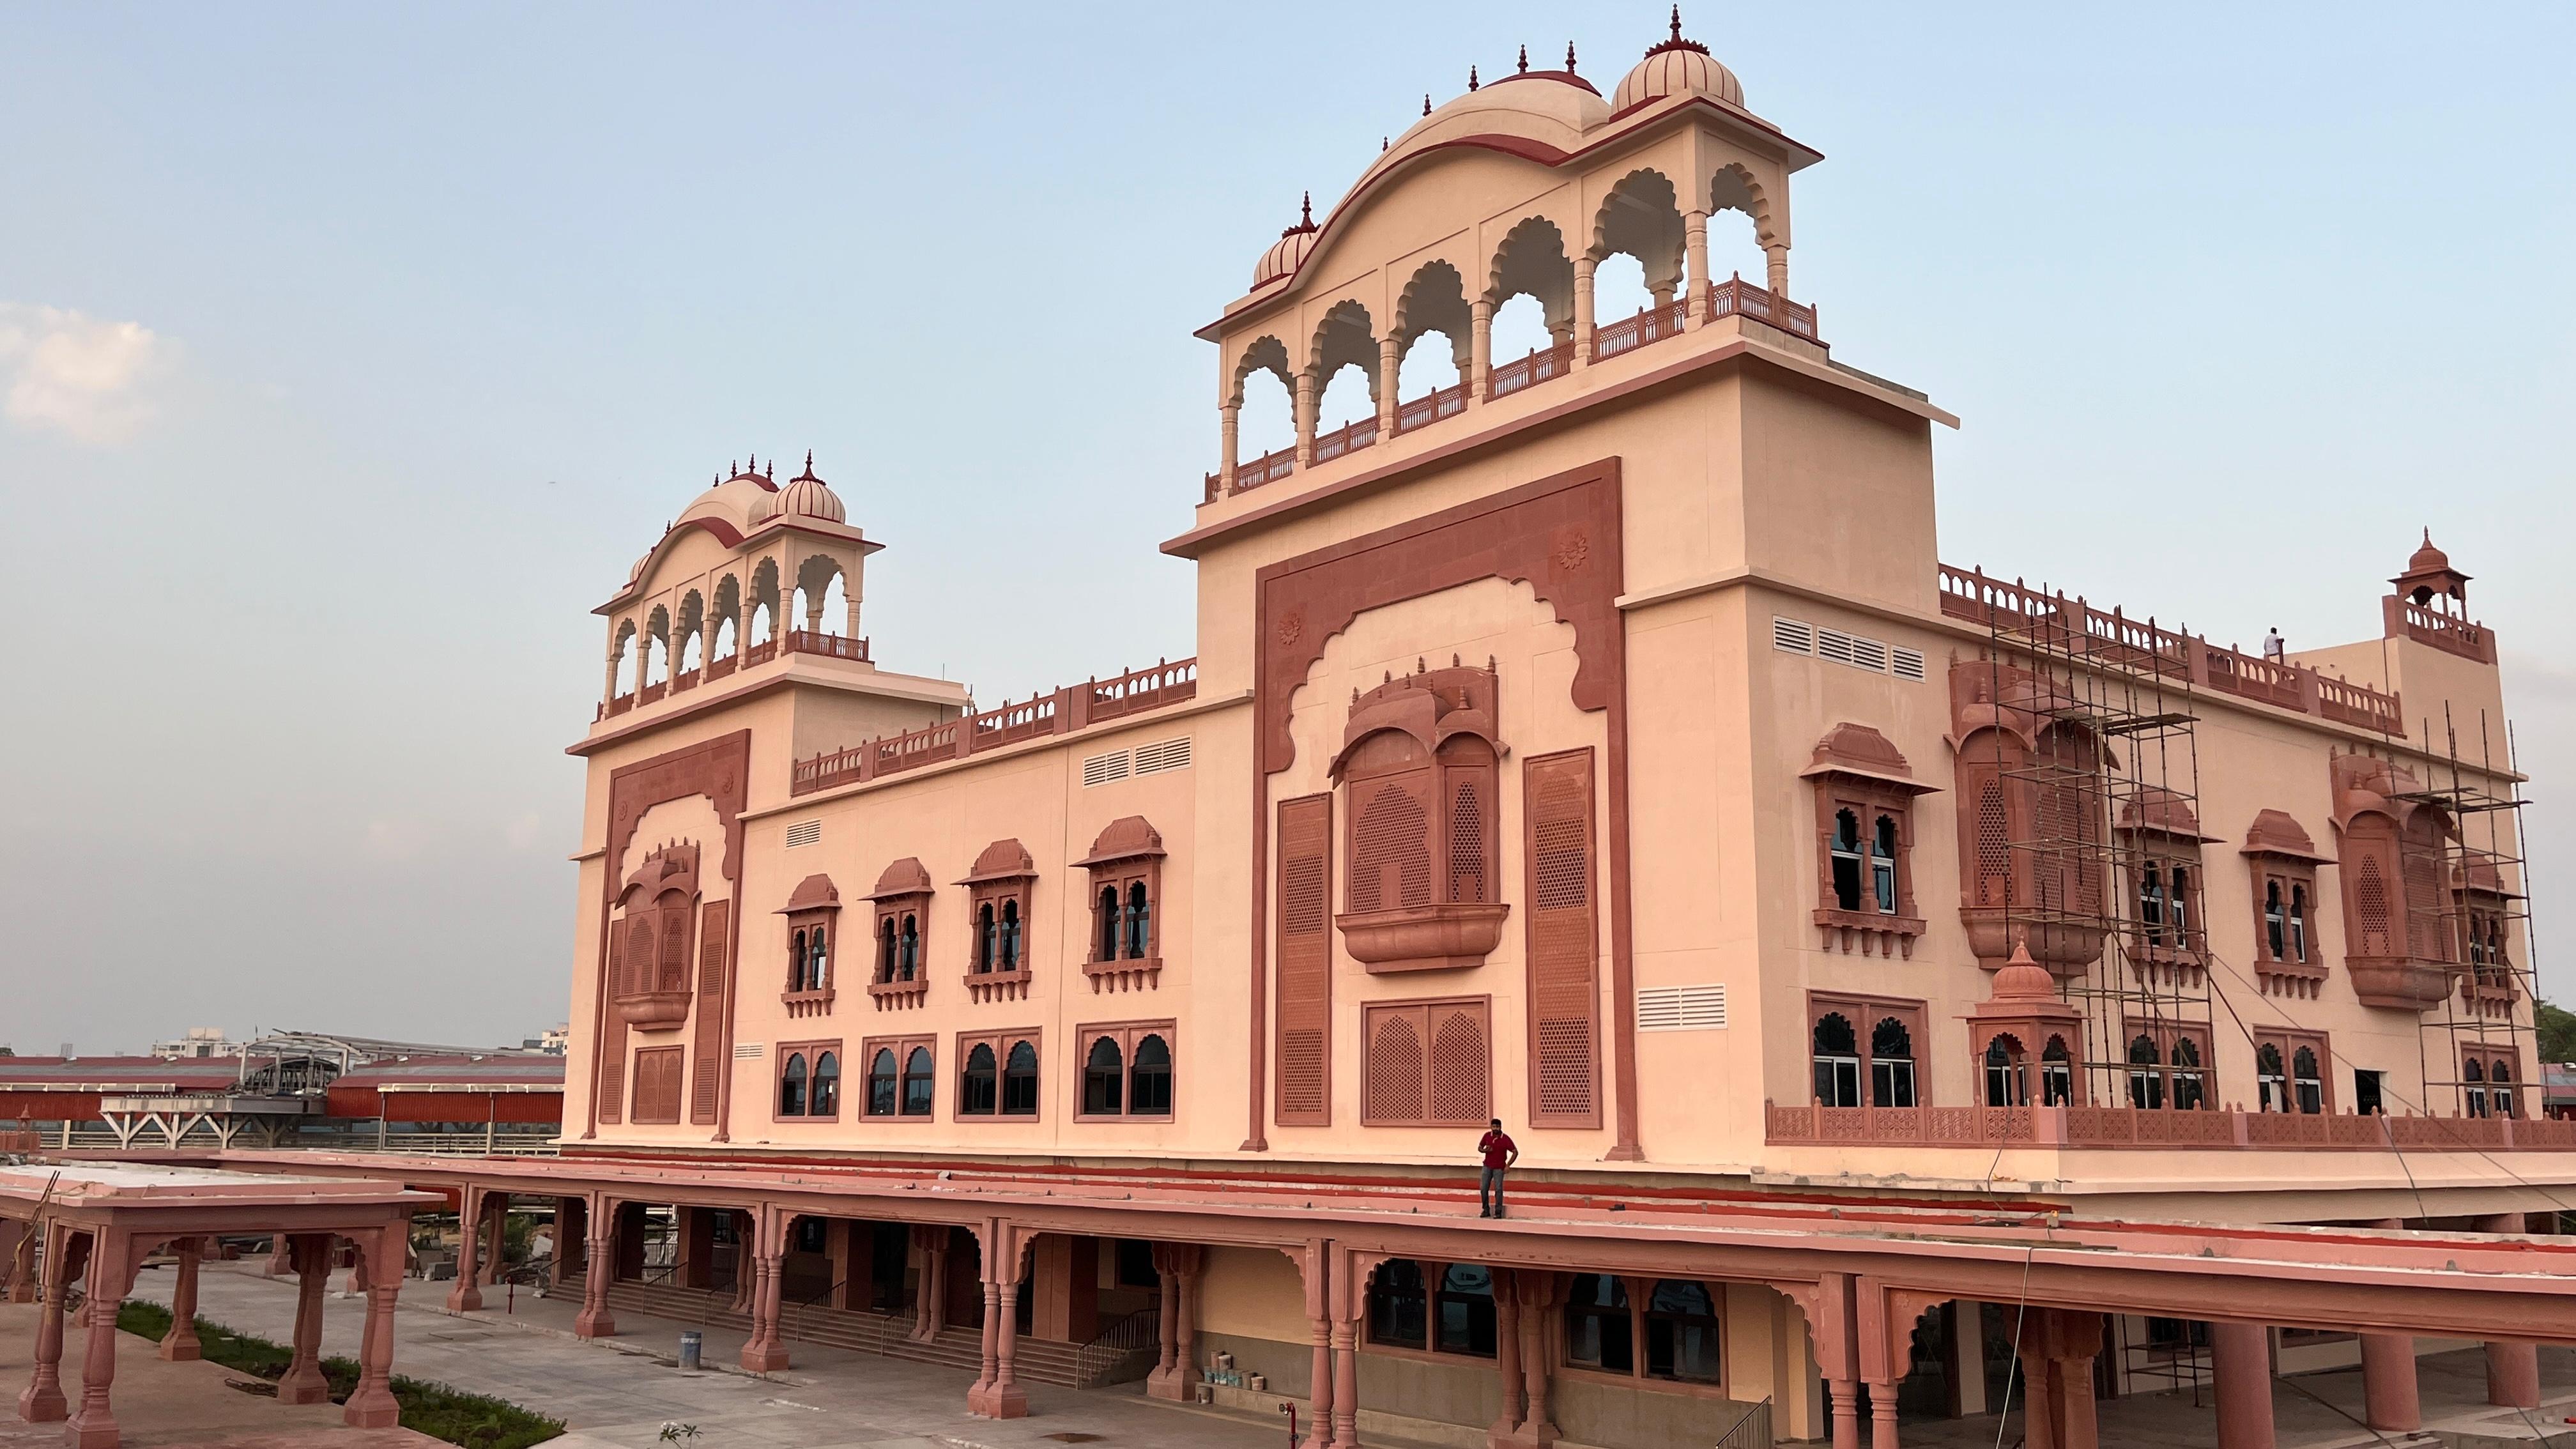
We work with natural stone applications including stone façades, cladding, flooring, stairs, columns, jali, architectural elements and custom stonework — supporting architects, contractors, developers, stone workshops and international project teams.
What Are Stone Shop Drawings?
Stone shop drawings are detailed technical drawings prepared to communicate exactly how architectural stone elements are to be produced and installed. They convert architectural designs into practical production information, including:
Our architectural stone shop drawings are prepared to help coordinate the design, production and installation stages of a project.
Our Capabilities
Detailed drawing sets for every architectural stone application.
For exterior architectural stone façades and elevations.
For natural stone cladding systems.
For marble, granite, sandstone, limestone and other natural stone flooring.
For architectural stone stairs and stair components.
For structural and decorative stone columns.
For decorative and architectural stone screens.
For custom architectural stone components.
For one-off or highly customized stone pieces.
From Drawing to Production
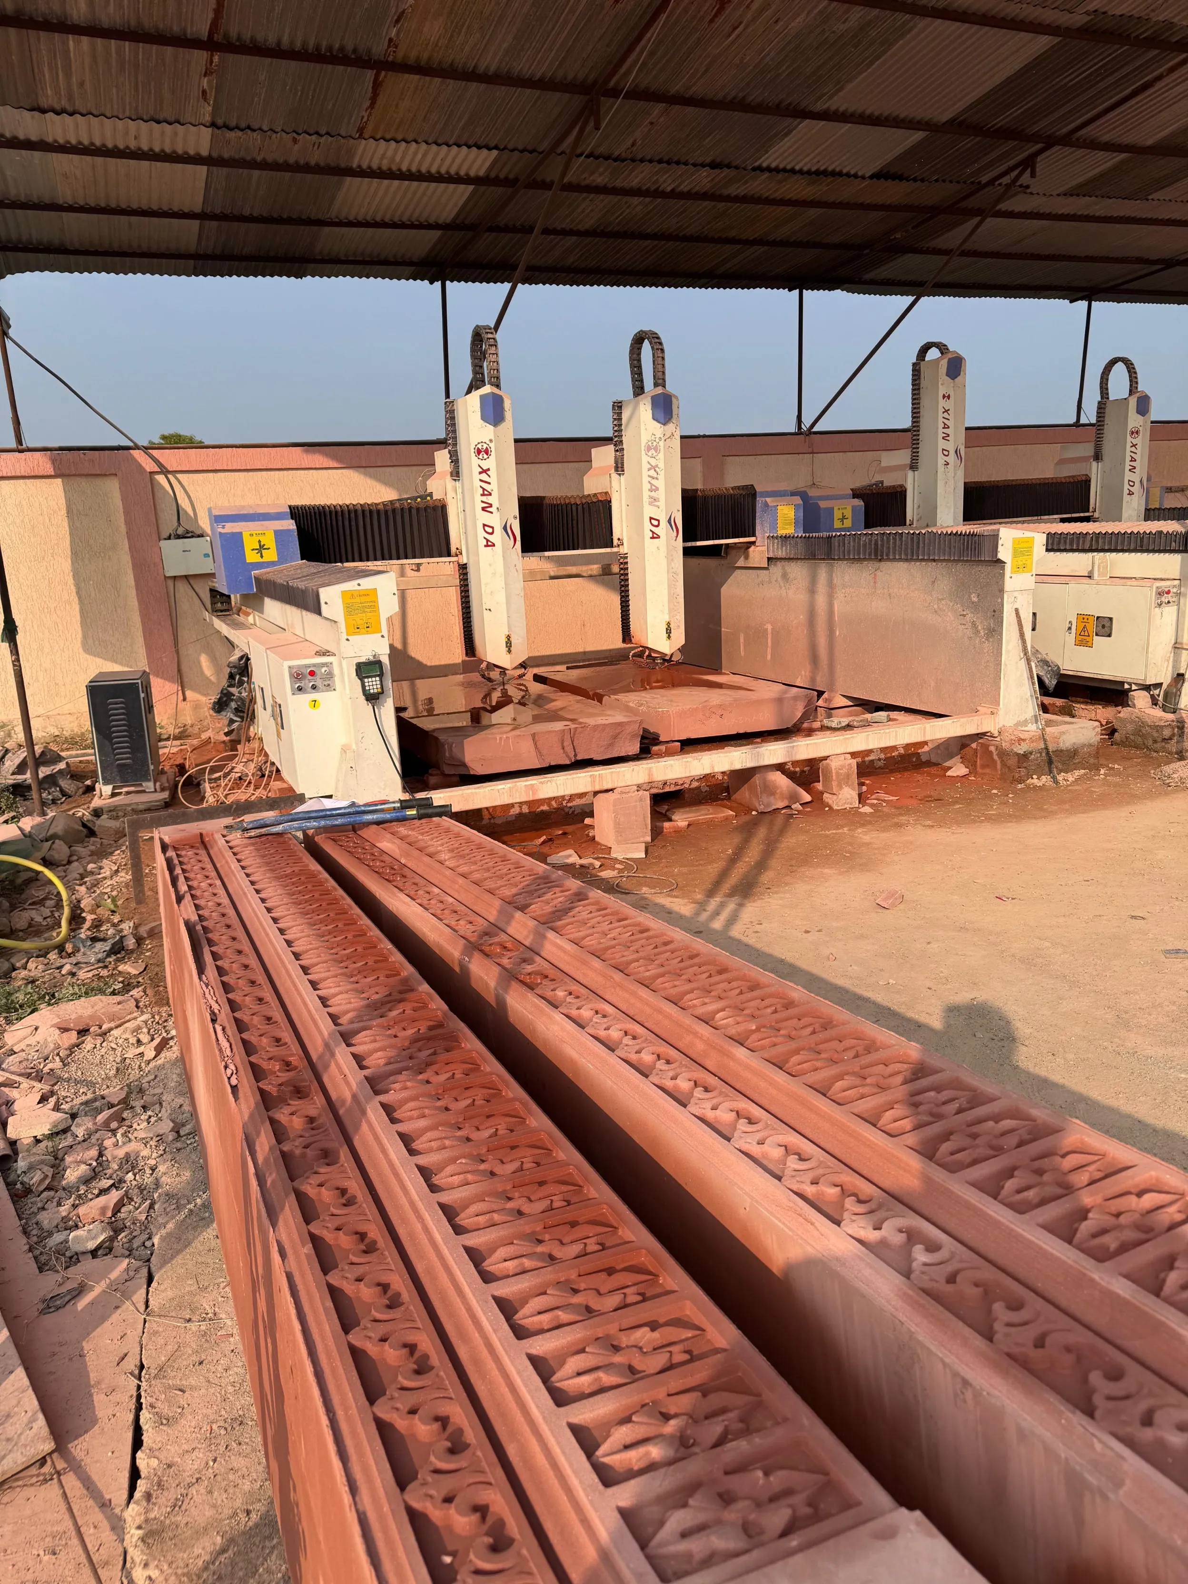
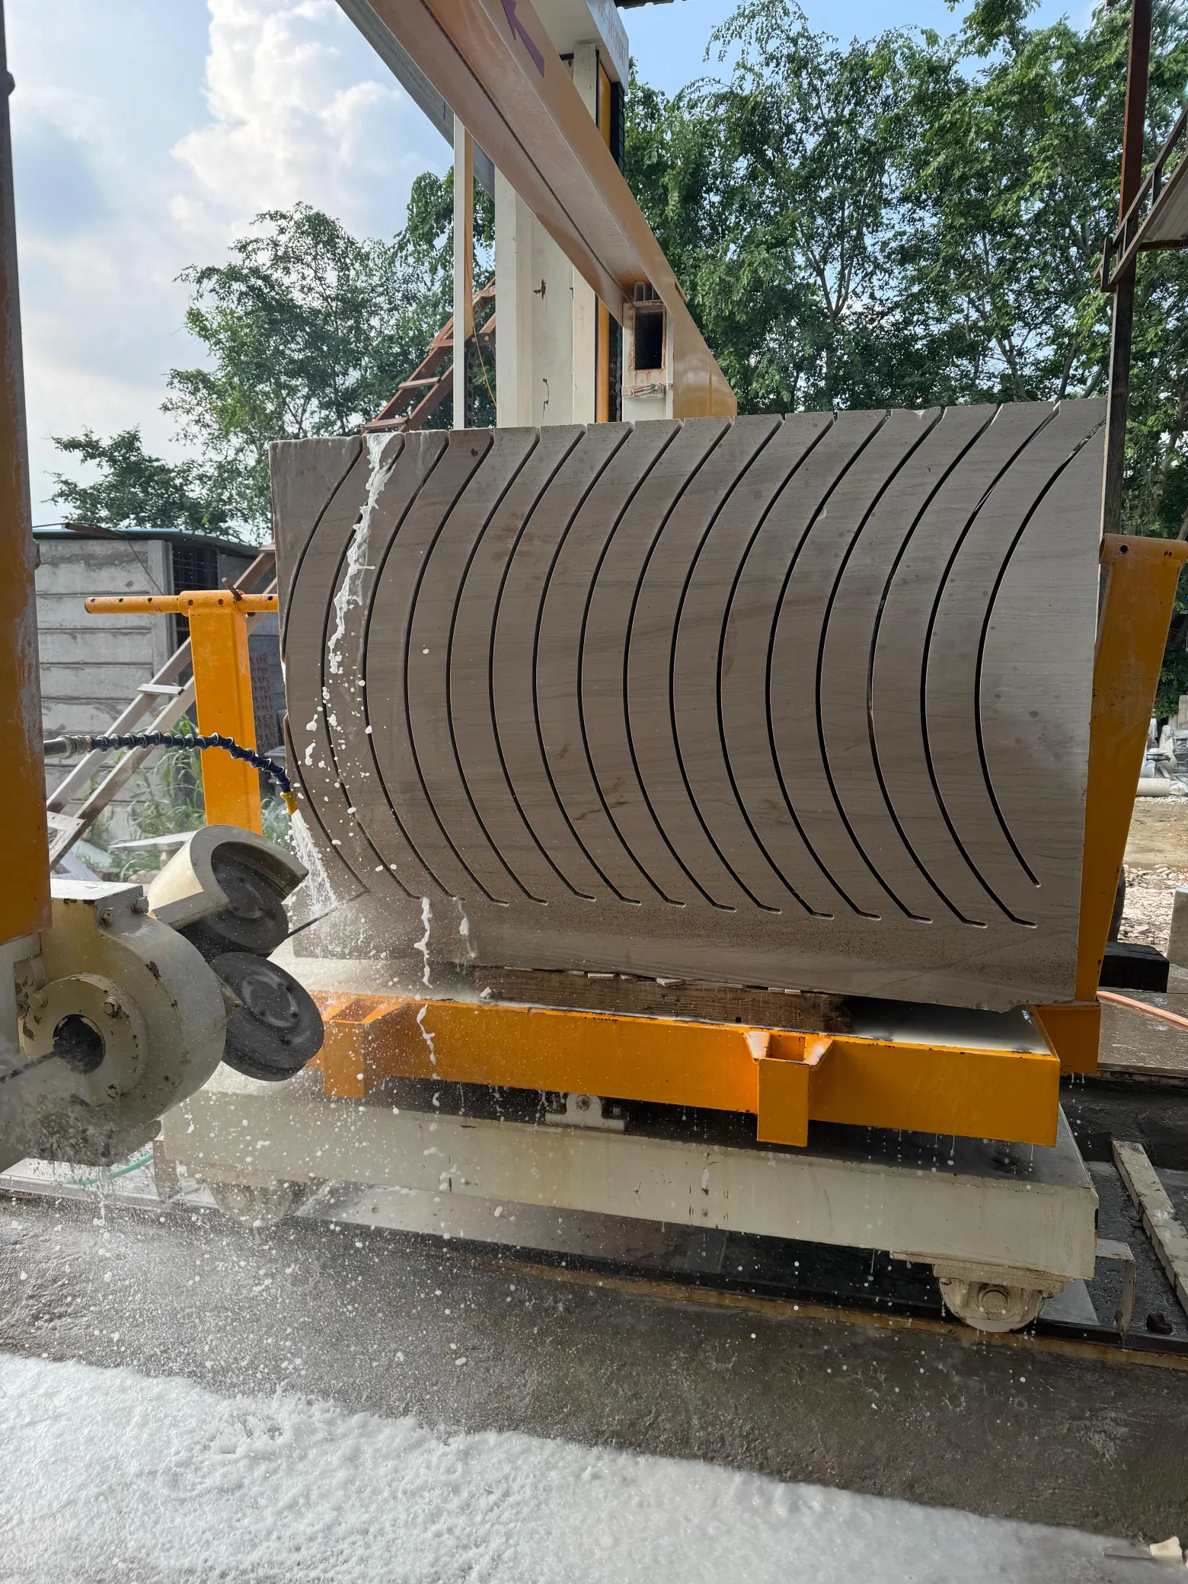
Our stone production drawings provide the information required to manufacture individual stone components accurately, and for projects involving CNC stone carving we also prepare CNC-ready drawings and cutting documentation. Depending on the project, drawings may specify:
This helps bridge the gap between architectural design and stone manufacturing.
FAQ
Stone shop drawings are detailed technical drawings that communicate the dimensions, layout, production requirements and installation information for architectural stonework.
Depending on the project, drawings may include plans, elevations, sections, dimensions, stone numbering, material specifications, joints, profiles, fixing details and production information.
Yes. Stone shop drawings can be prepared in AutoCAD DWG format along with PDF documentation as required.
Yes. We prepare stone cladding shop drawings, including panel layouts, elevations, sections, joints, fixing locations and relevant production details.
Yes. Our marble shop drawings, granite shop drawings and natural stone production drawings can be developed according to project requirements.
Yes. Where required, drawings can include information for CNC stone cutting, carving, drilling, grooves, profiles and Custom carving.
Yes. Architectural drawings, dimensions, specifications, sketches and other relevant project information can be used as the basis for developing stone shop drawings.